What is roof pitch (slope)?
Last updated · Roof anatomy
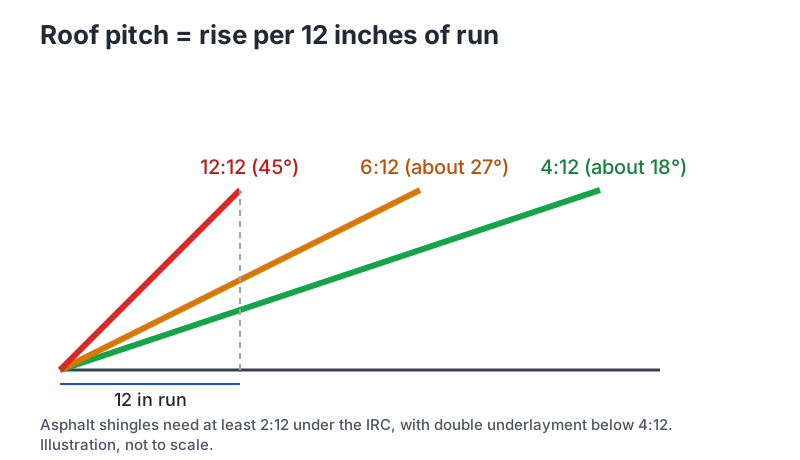
Short answer: Roof pitch, or slope, is how many inches a roof rises for every 12 inches it runs horizontally, written as a ratio such as 6:12. Pitch decides which materials are allowed: the residential code permits asphalt shingles at 2:12 and steeper, with double underlayment below 4:12. Steeper pitches also cost more to install safely.[1]
How is roof pitch written and measured?
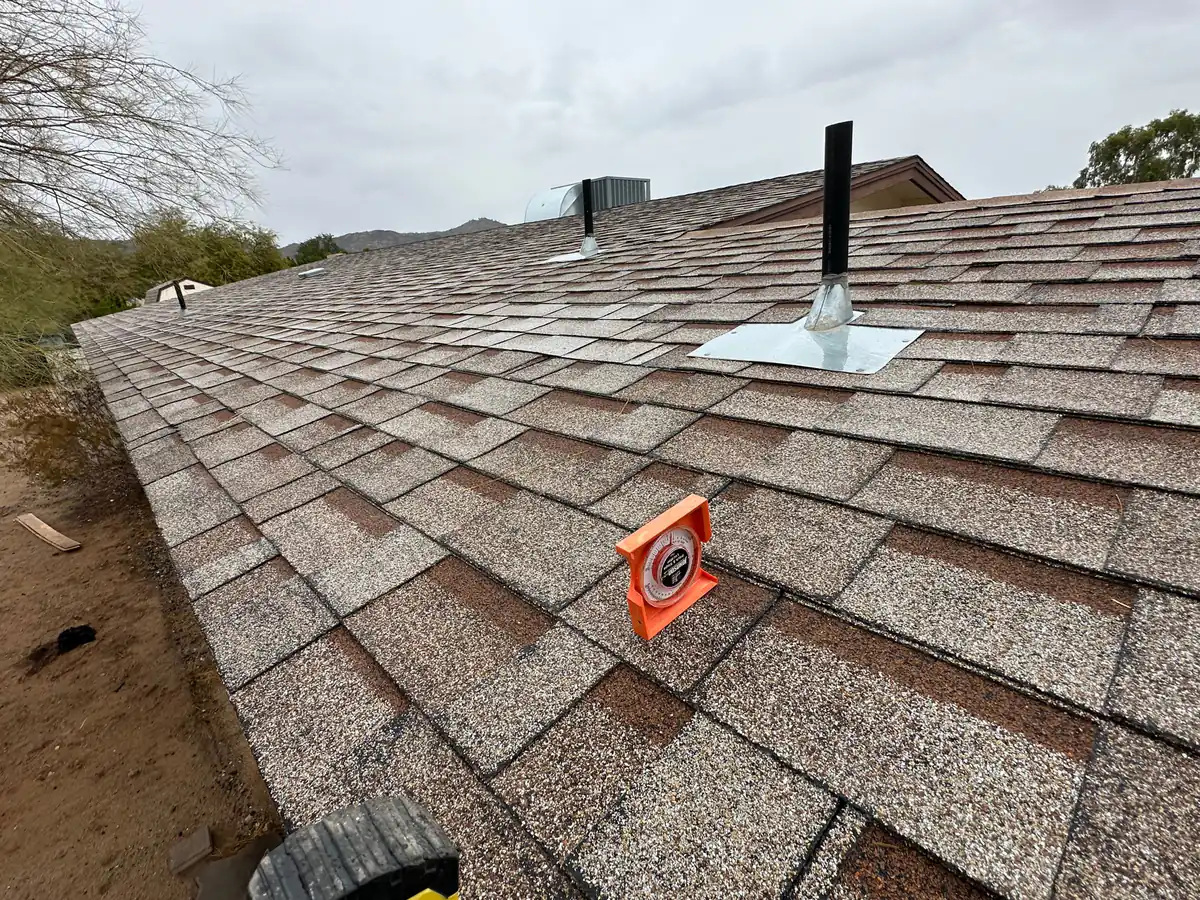
Pitch is written as rise over a 12-inch run, so a 4:12 roof climbs 4 inches over each foot. To measure it, hold a level horizontally against the underside of a rafter in the attic or on the roof surface, mark 12 inches along the level, and measure straight up from that mark to the rafter or roof. Smartphone apps and pitch gauges do the same job from the ground with less accuracy. Roofers commonly call anything below 3:12 low slope and anything 8:12 and above steep.
Which roofing materials work at which pitches?
Chapter 9 of the International Residential Code sets minimum slopes by material.[1] - Asphalt shingles: 2:12 or steeper, with two layers of underlayment required from 2:12 up to less than 4:12. - Clay and concrete tile: 2.5:12 or steeper, with extra underlayment below 4:12. - Metal panels: depends on the panel type and seams; some standing-seam systems are allowed at very low slopes. - Low-slope membranes such as TPO, EPDM, and modified bitumen: designed for nearly flat roofs, with code minimums around 1/4 inch per foot for drainage. Using a material below its minimum slope invites leaks and can void the warranty.
How does pitch affect the price of a new roof?
Pitch affects price in both directions. Steeper roofs take longer to work on, need roof jacks, harnesses, and anchors, and often require more material because the surface area is larger than the footprint suggests. Many contractors add a steep-slope charge starting around 7:12 or 8:12 and another tier for very steep roofs. Federal workplace safety rules require fall protection for residential roofing work at 6 feet or more above a lower level, and that setup takes more time on steep roofs.[3] Low-slope roofs can also cost more if they need a membrane system instead of shingles.
How do you turn pitch into roof area?
Roof area is larger than the house footprint because the roof is tilted. Contractors use a pitch multiplier: at 4:12 the surface is about 5 percent larger than its horizontal projection, at 6:12 about 12 percent, at 8:12 about 20 percent, and at 12:12 about 41 percent. Those multipliers come from basic geometry (the square root of rise squared plus run squared, divided by 12). Add overhangs and waste, and you get the number of roofing squares a bid should show.
Does pitch affect how long a roof lasts?
Generally, steeper roofs shed water faster and dry quicker, which helps shingles last. Low-slope shingle roofs are more vulnerable to wind-driven rain and ice backup, which is why the code calls for double underlayment there. Very steep roofs can see faster wear on the sunny side but rarely pond water. Attic ventilation and climate often matter more than pitch for lifespan.
How does pitch relate to rafter framing?
Rafter size and spacing depend on the span, the loads, and the pitch, and the residential code provides span tables in Chapter 8 for common lumber sizes.[2] When a homeowner wants to change roofing materials, such as moving from shingles to heavy tile, pitch and framing both need to be checked, because tile is far heavier than shingles.
What should you confirm about pitch in a roofing bid?
Ask each contractor what pitch they measured for each roof section, what pitch multiplier and waste factor they used, whether a steep-slope charge applies, and whether any low-slope areas such as porch roofs will get a different material. Differences in these numbers explain many gaps between bids, so confirm them in writing before you compare prices. A roofer who measured the roof should be able to show the pitch for each plane on a diagram or report.
Rather talk to someone? Request a callback
Leave your name and number and a local roofing contractor will call you back about a free estimate and inspection. Available to homeowners in our service markets.
- A local contractor calls you. They confirm your address and a time that works.
- They inspect your roof. Free, in person, no obligation.
- You get a written price. You decide. No pressure.
Frequently asked questions
What is a common roof pitch for houses?
Many houses fall between about 4:12 and 9:12. Ranches tend toward the lower end and two-story homes with steep gables toward the upper end.
Can shingles go on a 2:12 roof?
The code allows it with two layers of underlayment, but many manufacturers and roofers prefer a low-slope membrane below 3:12 or 4:12.
Is pitch the same as slope?
In everyday roofing use, yes. Both describe rise over a 12-inch run.
See 2026 roof replacement cost in your city →
Sources
- 2021 International Residential Code, Chapter 9: Roof Assemblies. codes.iccsafe.org/content/IRC2021P2/chapter-9-roof-assemblies
- 2021 International Residential Code, Chapter 8: Roof-Ceiling Construction. codes.iccsafe.org/content/IRC2021P2/chapter-8-roof-ceiling-construction
- OSHA: Residential Fall Protection. www.osha.gov/residential-fall-protection
Sources checked November 4, 2026. Estimates are not quotes. Roofing, insurance, and legal details vary. Confirm with your contractor, insurer, or attorney.