What is a roof eave?
Last updated · Roof anatomy
Short answer: The eave is the lower, horizontal edge of a sloped roof where it overhangs the outside wall. Water drains off here, so it carries drip edge, gutters, and, in cold climates, an ice barrier that the code requires to extend at least 24 inches inside the exterior wall line.[1] The underside of the eave is the soffit.
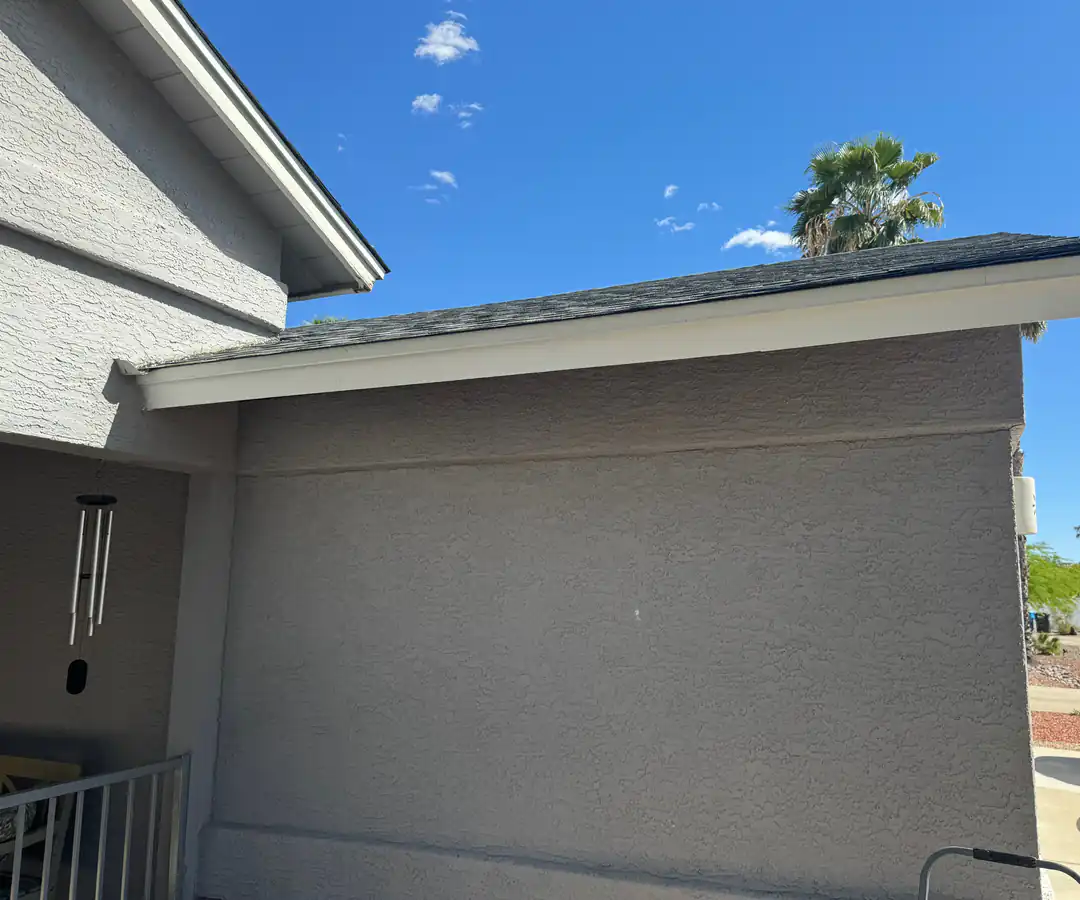
What parts make up the eave?
An eave is an assembly rather than one board. From the top down it includes the first course of shingles and the starter strip, the underlayment and any ice barrier, the drip edge, the roof sheathing, the ends of the rafters or trusses, the fascia board facing outward, the gutter, and the soffit underneath. Each part depends on the others: a gutter hung too high, a missing drip edge, or a short starter course can all send water behind the fascia.
How does overhang depth affect the house?
The depth of the overhang affects comfort and upkeep. Deeper eaves shade windows and walls in summer and throw rainwater farther from the foundation and siding. Shallow or flush eaves are cheaper and suit some architectural styles, but they leave walls more exposed and leave little room for soffit vents. Overhangs also matter for fire safety: the code limits projections near property lines and requires fire-resistant construction for eaves close to them, which is why some side-yard eaves are boxed in differently from the front.[3]
What does the building code require at the eave?
For asphalt shingle roofs, Chapter 9 of the International Residential Code requires drip edge at eaves that extends at least 1/4 inch below the sheathing and 2 inches onto the roof, with underlayment lapped over the drip edge along the eaves.[1] In areas where ice has historically formed at the eaves and caused water to back up, the code requires an ice barrier of self-adhering membrane or two cemented layers of underlayment, starting at the lowest edge of the roof and running up to at least 24 inches inside the exterior wall line.[1] A starter course with sealant along the edge helps the first row of shingles resist wind lift.
Why do ice dams form at the eave?
The eave overhang sits outside the heated house, so it stays colder than the roof above the living space. When attic heat melts snow higher on the roof, the meltwater runs down and refreezes at the cold eave, building a ridge of ice that traps water behind it. That water can work up under shingles and into walls.[2] Ice barrier at the eave limits leaks, but the lasting fixes are air sealing, insulation, and ventilation that keep the roof deck cold.
What are common eave problems?
Most eave problems trace back to water, wind, or ice at the roof edge:
- Rotted fascia or soffit from overflowing gutters or missing drip edge.
- Shingles that overhang too far and curl, or too little so water runs behind the gutter.
- Wind uplift of the first course where the starter strip was skipped or installed upside down.
- Icicles and interior stains on exterior walls in winter, a sign of ice damming.
How should a roof bid handle the eaves?
The bid should name the drip edge profile and color, confirm a starter strip product at the eaves, state how far the ice barrier runs up from the edge where it is required, and say whether gutters are being removed and rehung or replaced. If the overhang is wider than usual, a 24-inch-inside-the-wall rule can mean a wider strip of membrane, so it is worth asking how the contractor measured it.
How can you check your eaves from the ground?
You can check most of the eave from the ground. Walk the house after a heavy rain. Water should drop into the gutters, not sheet behind them. Look for stains on the fascia and soffit, peeling paint, and gaps at corners. In winter, note where icicles form; repeated heavy icicles in the same spots are worth showing a roofer, along with photos taken from the ground with a zoom lens.
Rather talk to someone? Request a callback
Leave your name and number and a local roofing contractor will call you back about a free estimate and inspection. Available to homeowners in our service markets.
- A local contractor calls you. They confirm your address and a time that works.
- They inspect your roof. Free, in person, no obligation.
- You get a written price. You decide. No pressure.
Frequently asked questions
Is the eave the same as the overhang?
Close. The overhang is how far the roof extends past the wall. The eave is that lower roof edge, including the trim and gutter.
Do all houses need ice barrier at the eaves?
No. The requirement applies where local officials say ice damming is a known risk. Your building department or roofer can confirm.
What is the difference between an eave and a rake?
The eave is the horizontal lower edge where water drains off. The rake is the sloped edge at a gable end.
See 2026 roof replacement cost in your city →
Sources
- 2021 International Residential Code, Chapter 9: Roof Assemblies. codes.iccsafe.org/content/IRC2021P2/chapter-9-roof-assemblies
- InterNACHI: Ice Dams. www.nachi.org/ice-dams.htm
- 2021 International Residential Code, Chapter 3: Building Planning. codes.iccsafe.org/content/IRC2021P2/chapter-3-building-planning
Sources checked November 4, 2026. Estimates are not quotes. Roofing, insurance, and legal details vary. Confirm with your contractor, insurer, or attorney.