What is a ridge vent?
Last updated · Roof anatomy
Short answer: A ridge vent is a low-profile exhaust vent installed along the peak of a sloped roof over a slot cut in the decking. Warm, moist attic air escapes through it while fresh air enters through soffit vents at the eaves. It only works with enough intake, and it is capped with matching shingles so it blends in.[1]
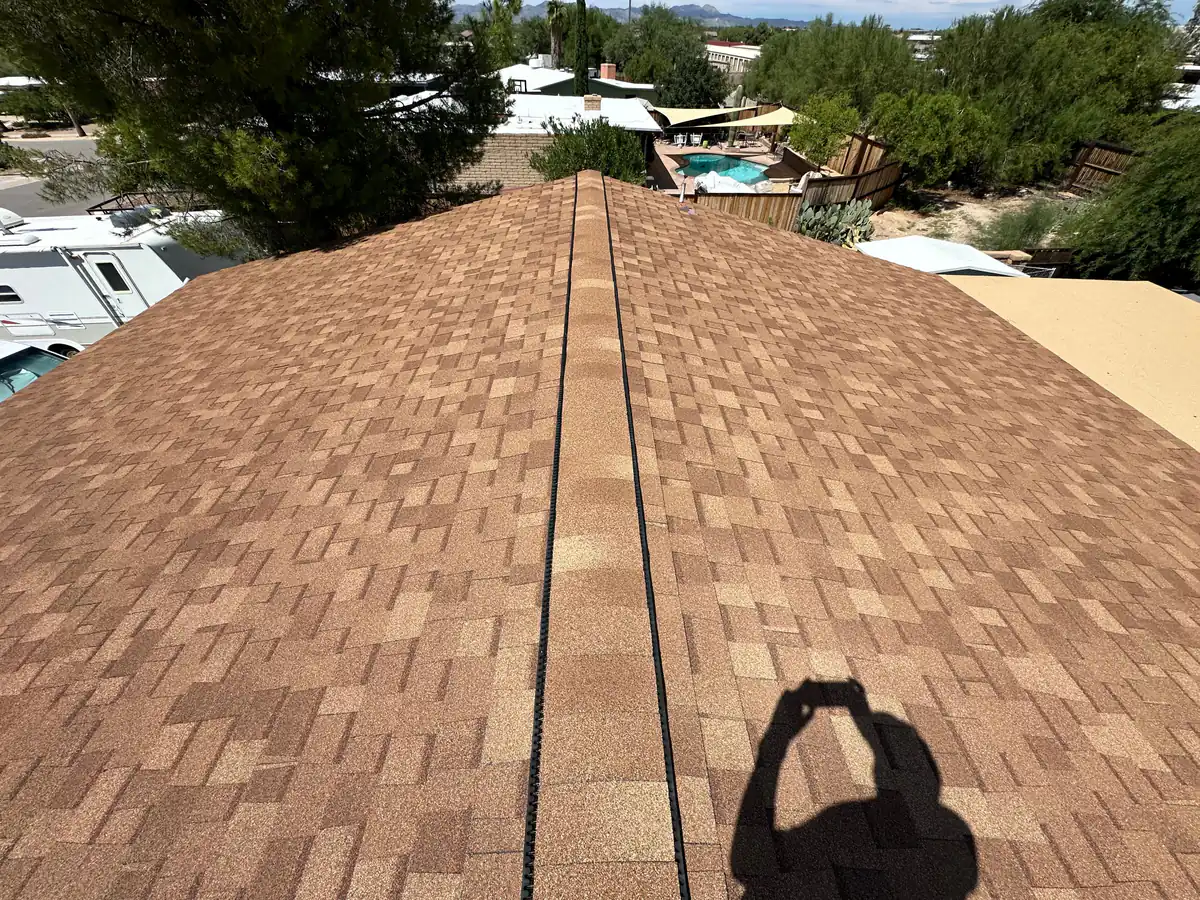
How does a ridge vent move air out of the attic?
Hot air rises, and wind blowing across the ridge creates low pressure on the downwind side. A ridge vent uses both effects: air enters low at the soffits, travels up the underside of the roof deck, and leaves through the slot at the peak. Because the slot runs the length of the ridge, the airflow is spread evenly along the attic instead of being concentrated near one box vent. Roofing manufacturers describe this continuous high exhaust paired with continuous low intake as the most effective passive layout for steep-slope shingle roofs.[1]
How is a ridge vent installed during a reroof?
The crew cuts a slot through the sheathing on each side of the ridge, commonly about 1 inch per side on a roof without a ridge board and wider where a ridge board is present, following the vent maker's instructions. They stop the cut short of the ends of the ridge and away from chimneys and walls. The vent body, usually a rigid plastic baffle or a rolled mesh product, is nailed over the slot with long nails, and cap shingles are nailed over the top. Ridge cap shingles count as part of the roof covering, so they must be installed to the shingle maker's instructions and the code's fastening rules.[3]
How much ridge vent does a house need?
Sizing starts with the attic floor area and the ventilation ratio in IRC R806.2: 1 square foot of net free area per 150 square feet of attic, or per 300 square feet when the high-low split and vapor-retarder conditions are met.[2] Each ridge vent product lists its net free area per lineal foot. A roof with a short ridge, such as a hip roof, may not offer enough ridge length to supply all the exhaust needed, which is why hip roofs sometimes combine a ridge vent with low-profile off-ridge vents of the same exhaust type.
Do I still need soffit vents with a ridge vent?
Yes. Without intake at the eaves, a ridge vent has nothing to draw from, and it may pull air out of the living space through ceiling penetrations or even pull rain and snow in through the opposite side of the vent. Industry guidance calls for intake area at least equal to exhaust area.[1] If your soffits are solid wood or painted shut, the roofer may need to add vented soffit panels or an edge-intake vent installed at the bottom of the roof.
Can a ridge vent leak?
A properly baffled ridge vent with an external weather filter resists wind-driven rain and snow, but installation mistakes cause leaks: cutting the slot too wide, nailing too short to grip the deck, or capping the vent with brittle shingles that crack in the cold. Leaks also come from mixing a ridge vent with a powered attic fan, which can draw water in through the ridge. Most ridge vent makers require blocking or removing other exhaust vents in the same attic.[1]
What does a ridge vent typically cost?
On a full replacement, the vent material is a small line item. Contractors usually price it per lineal foot of ridge, and the bigger cost drivers are any soffit work needed to provide intake. As a separate retrofit, the job also includes removing and replacing cap shingles. Ask for the ridge-vent footage and the intake plan in writing so the bid can be compared line for line.
What should you ask before approving a ridge vent?
Before approving a ridge vent, get these answers in writing. They tell you whether the vent will actually move air or just add a slot in the roof.
- What net free area per foot does this vent provide, and how many feet are being installed?
- Where does the intake come from, and how much intake area will there be?
- Will existing box vents, gable vents, or powered fans be closed off?
- Is the attic unvented or spray-foamed, in which case a ridge vent should not be added?
Rather talk to someone? Request a callback
Leave your name and number and a local roofing contractor will call you back about a free estimate and inspection. Available to homeowners in our service markets.
- A local contractor calls you. They confirm your address and a time that works.
- They inspect your roof. Free, in person, no obligation.
- You get a written price. You decide. No pressure.
Frequently asked questions
Is a ridge vent better than box vents?
For most gable roofs a continuous ridge vent spreads exhaust more evenly than a few box vents. What matters most is balanced intake and using only one exhaust type in the same attic.
Can a ridge vent be added without replacing the roof?
Yes. A roofer can remove the cap shingles, cut the slot, install the vent, and recap, as long as the attic has adequate soffit intake.
Does a ridge vent work on a metal roof?
Metal roofs use their own vented ridge closures supplied by the panel maker. The same intake-and-exhaust balance still applies.
See 2026 roof replacement cost in your city →
Sources
- ARMA: Attic Ventilation Best Practices for Steep-Slope Asphalt Shingle Roofs. www.asphaltroofing.org/attic-ventilation-best-practices-steep-slope-asphalt-shin
- UpCodes: IRC Minimum Vent Area (R806.2). up.codes/s/minimum-vent-area
- 2021 International Residential Code, Chapter 9: Roof Assemblies. codes.iccsafe.org/content/IRC2021P2/chapter-9-roof-assemblies
Sources checked November 4, 2026. Estimates are not quotes. Roofing, insurance, and legal details vary. Confirm with your contractor, insurer, or attorney.