What is a hip roof?
Last updated · Roof anatomy
Short answer: A hip roof slopes down to the walls on all four sides, so there are no vertical gable end walls. The sloped lines where planes meet, called hips, run from the corners up to a short ridge or a peak. Hip roofs generally handle high winds better than gable roofs but cost more to frame and roof.[1]
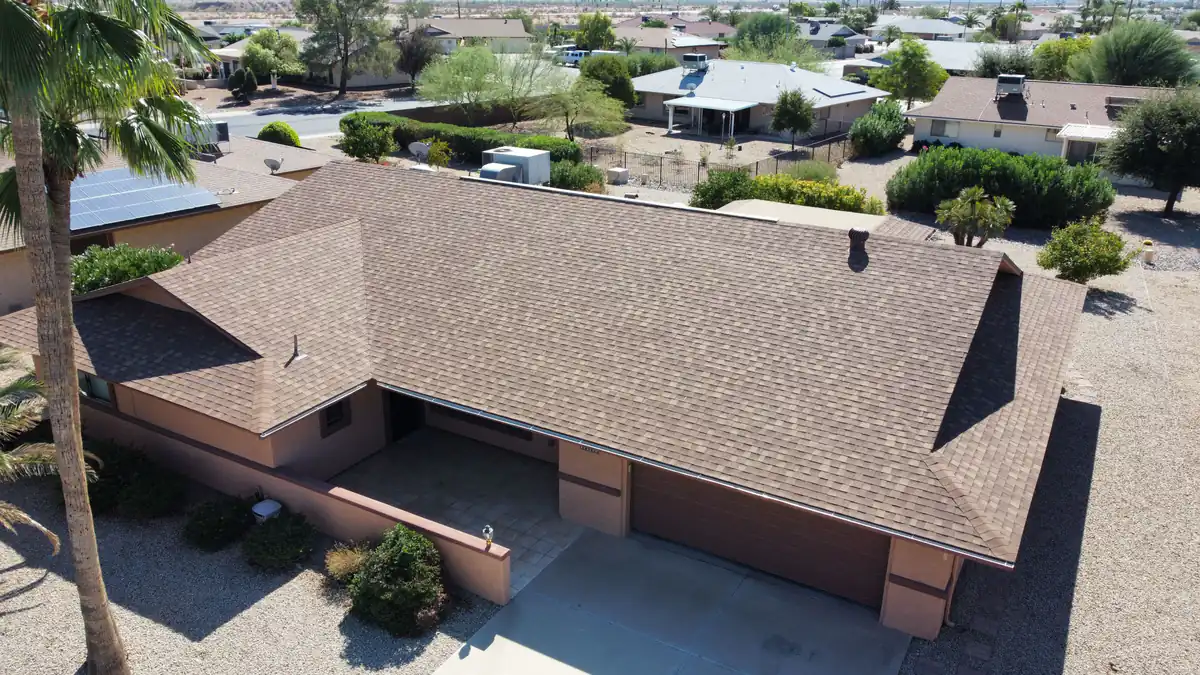
How can you recognize a hip roof?
From any side of the house you see a sloped roof plane, not a triangle of wall. The roof edges are horizontal eaves all the way around, with gutters on every side. Rectangular houses usually have a short ridge along the top with hips running down to each corner; square houses may have a pyramid hip with all four hips meeting at a point. Many homes combine a hip main roof with gable sections over a garage or porch.
Why do hip roofs perform better in wind?
Gable ends are flat walls that catch wind and create strong suction at the rake edges, which is where many roof failures begin. A hip roof has no tall gable wall and fewer exposed edges, and its slopes brace one another. The Insurance Institute for Business and Home Safety notes roof shape among the factors that influence wind performance and builds its FORTIFIED Roof standard around strengthening the edges and deck attachment that wind attacks first.[1] Hip roofs still need correct nailing and sealed edges; shape alone does not make a roof wind-proof.
Is a hip roof more expensive to replace?
Typically, yes, compared with a gable roof covering the same floor area. Hips need cap shingles along every hip line, more cutting along hips, and more waste from angled cuts. Hip roofs also have more eave footage, which means more drip edge, starter strip, and gutter. When comparing bids, check whether each contractor counted hip and ridge footage and waste the same way.
How do you ventilate a hip roof attic?
The short ridge on a hip roof limits how much ridge vent can be installed, so the exhaust area may come up short. Roofing manufacturers suggest options such as using a ridge vent with higher net free area per foot, adding low-profile roof vents of the same exhaust type near the top, or using hip vents designed for the purpose, while keeping intake at the soffits at least equal to exhaust.[2] The upside is that hip roofs usually have soffits on all four sides, so intake is easy to provide.
What are the main hip roof details to inspect?
When a contractor or inspector looks at a hip roof, these are the main details to inspect:
- Hip caps: these are exposed to wind on both sides and are a common place for cap shingles to blow off.
- Hip-to-ridge junctions: where hip caps meet the ridge, the pieces must be lapped and sealed correctly.
- Valleys: hip roofs with wings or dormers add valleys that need proper lining.
- Corners: eave corners on a hip roof see higher wind loads and benefit from starter strip and correct nailing.
What does code say about hip and ridge shingles?
The residential code treats hip and ridge cap shingles as part of the asphalt shingle roof covering, which must meet the wind resistance classification required for the site's design wind speed and be fastened per the manufacturer's instructions.[3] In practice that means using caps that the shingle maker approves, often a dedicated hip-and-ridge product, rather than field shingles cut down when the warranty or wind rating depends on it.
What should you ask a contractor about a hip roof?
Ask how many feet of hip and ridge they measured, what cap product they will use, how they will provide enough exhaust ventilation given the short ridge, and how they handle corners and edges in high wind. Ask whether waste percentages differ from a simple gable roof and why; an honest answer shows they measured your roof rather than guessing.
Rather talk to someone? Request a callback
Leave your name and number and a local roofing contractor will call you back about a free estimate and inspection. Available to homeowners in our service markets.
- A local contractor calls you. They confirm your address and a time that works.
- They inspect your roof. Free, in person, no obligation.
- You get a written price. You decide. No pressure.
Frequently asked questions
What is the difference between a hip roof and a gable roof?
A hip roof slopes on all sides with no gable walls. A gable roof has two slopes and triangular end walls.
Does a hip roof lower insurance premiums?
Some insurers consider roof shape in wind ratings. Ask your insurer; nobody else can tell you what it will do.
Can a gable roof be converted to a hip roof?
It is possible but requires reframing the gable ends, which is a structural project with permits, not a routine reroof.
See 2026 roof replacement cost in your city →
Sources
- IBHS: FORTIFIED Roof Endorsements. fortifiedhome.org/fortified-roof-endorsements/
- ARMA: Attic Ventilation Best Practices for Steep-Slope Asphalt Shingle Roofs. www.asphaltroofing.org/attic-ventilation-best-practices-steep-slope-asphalt-shin
- 2021 International Residential Code, Chapter 9: Roof Assemblies. codes.iccsafe.org/content/IRC2021P2/chapter-9-roof-assemblies
Sources checked November 4, 2026. Estimates are not quotes. Roofing, insurance, and legal details vary. Confirm with your contractor, insurer, or attorney.