What is a dormer?
Last updated · Roof anatomy
Short answer: A dormer is a structure that projects out of a sloped roof, with its own small roof, walls, and usually a window. Dormers add headroom and light to attic rooms. Because they create valleys, side walls, and extra roof edges, dormers need careful step flashing and valley work every time the main roof is replaced.[1]
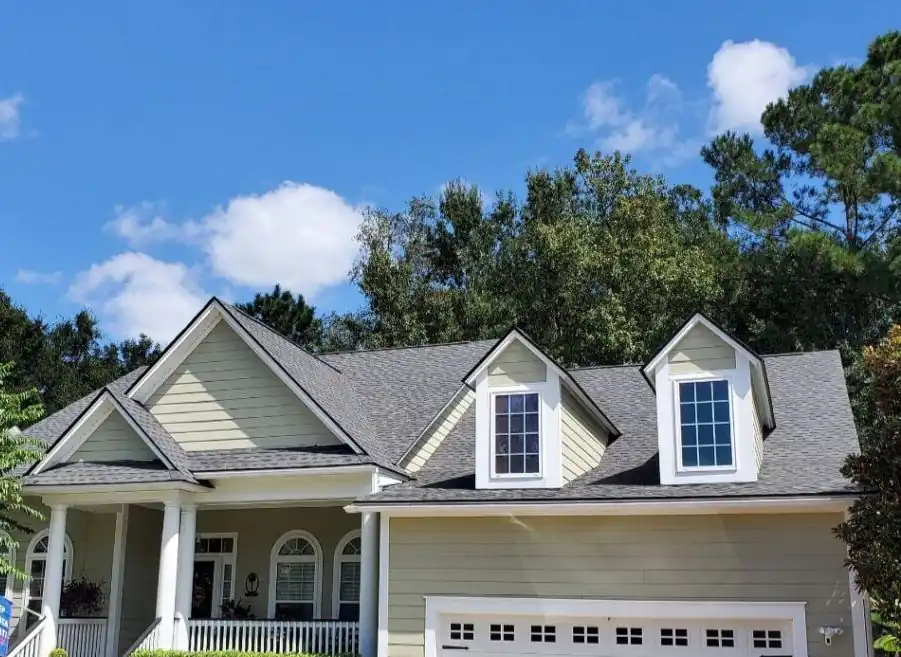
What are the common types of dormers?
- Gable dormer: a small pitched roof with a triangular front, the most common style. - Hip dormer: the dormer roof slopes back on three sides. - Shed dormer: a single, gently sloped roof plane, often wide enough to create a full room. - Eyebrow dormer: a low, curved roof with no side walls, mainly decorative. - Wall dormer: the dormer face is in line with the exterior wall below rather than set back on the roof. Each style changes how water moves around it, which affects how it is flashed.
Why do people add dormers?
A dormer turns a cramped attic into usable space by raising part of the roof to create standing room and a window. When an attic room is used as a bedroom, the window in the dormer may have to meet emergency escape opening rules in Section R310 of the residential code, including minimum opening size and sill height.[2] Adding a dormer is a structural project that normally needs a permit, plans, and framing changes, which is different from simply reroofing an existing one.
Why are dormers a common leak point?
Dormers combine almost every hard detail on a roof in a small area. Water from the main roof runs into the valleys on each side of a gable dormer, the dormer side walls meet the main roof along sloped lines that need step flashing, and the front of the dormer has a front-wall flashing where the main roof meets its base. Inspection standards specifically ask inspectors to look at flashings and roof penetrations because those junctions are where leaks start.[3] On older homes, siding that was installed tight to the shingles can trap water and rot the dormer walls.
How should dormer flashing be installed?
The residential code requires sidewall flashing where a sloped roof meets a vertical wall, using step flashing pieces at least 4 inches high and 4 inches wide, with one piece per shingle course.[1] The wall's water-resistive barrier and siding should lap over the vertical leg of the step flashing so water stays on the outside. At the bottom of each dormer side wall, a kickout flashing turns water into the gutter or away from the wall below. Valleys at a gable dormer need the same lining as any other valley.
What happens to dormers during a roof replacement?
On a proper reroof, the crew removes the old shingles around the dormer, pulls or replaces the step flashing, and integrates new flashing with the wall wrap. That may mean loosening or removing the bottom course of siding on each dormer side so the new flashing can be tucked behind it. Some contractors reuse old step flashing in good condition; others replace it all. The bid should say which, and how siding removal and repair will be handled and priced.
What should you ask a roofer about your dormers?
- Will you replace the step flashing on each dormer side, or reuse it? - How will you get behind the siding, and who repairs or repaints it afterward? - Are kickout flashings included where dormer walls end at a gutter? - How will the dormer valleys be lined? - Can you show me photos of the flashing before it is covered? These answers separate a careful bid from a cheap one.
How much do dormers add to a reroof?
Dormers add labor rather than much material. Each one adds valley and flashing work, and steep dormer roofs may need extra safety setup. Contractors usually account for this by counting dormers separately or adding a complexity factor, so expect a roof with several dormers to cost more per square than a simple gable roof of the same size.
Rather talk to someone? Request a callback
Leave your name and number and a local roofing contractor will call you back about a free estimate and inspection. Available to homeowners in our service markets.
- A local contractor calls you. They confirm your address and a time that works.
- They inspect your roof. Free, in person, no obligation.
- You get a written price. You decide. No pressure.
Frequently asked questions
Is a dormer the same as a gable?
No. A gable is the triangular end wall of a roof. Many dormers have a small gable on their front, but a dormer is the whole structure projecting from the roof.
Can you add a dormer during a roof replacement?
It is possible, but adding a dormer is a structural project that needs permits and framing work, not just roofing.
Why is there water on the wall under my dormer?
A missing kickout flashing or failed step flashing at the dormer sidewall often sends water behind the siding below.
See 2026 roof replacement cost in your city →
Sources
- 2021 International Residential Code, Chapter 9: Roof Assemblies. codes.iccsafe.org/content/IRC2021P2/chapter-9-roof-assemblies
- 2021 International Residential Code, Chapter 3: Building Planning. codes.iccsafe.org/content/IRC2021P2/chapter-3-building-planning
- InterNACHI: Roof Inspection. www.nachi.org/roof-inspection.htm
Sources checked November 4, 2026. Estimates are not quotes. Roofing, insurance, and legal details vary. Confirm with your contractor, insurer, or attorney.