Attic ventilation 1/150 vs 1/300: What the IRC requires
Last updated · Codes, permits & licensing
Short answer: The International Residential Code requires 1 square foot of net free vent area for every 150 square feet of vented attic. You may drop to 1 per 300 only if 40 to 50 percent of that area sits high, near the ridge, and in climate zones 6 through 8 a vapor retarder is installed at the ceiling.[1]
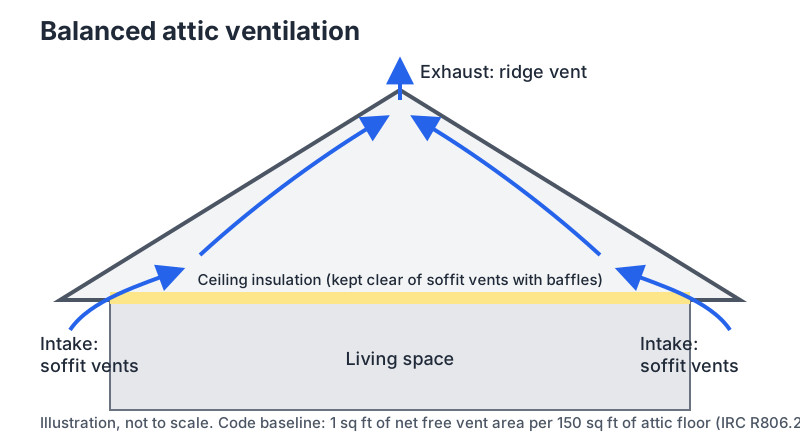
What do the 1/150 and 1/300 ratios actually measure?
Both numbers compare net free ventilating area with the floor area of the attic being vented. Net free area is the open space air can actually pass through after louvers, screens, and baffles are accounted for, so a vent's printed rating matters more than its outside dimensions. Section R806.2 of the residential code sets 1/150 as the baseline and 1/300 as an exception.[1] Section R806.1 also requires that vent openings be covered with corrosion-resistant mesh or similar material with openings between 1/16 and 1/4 inch, which keeps out insects and birds while letting air move.[2]
When is the 1/300 exception allowed?
The 1/300 ratio is allowed only when both conditions in the exception are met. First, in climate zones 6, 7, and 8 (much of Minnesota, Wisconsin, and the high country of Colorado, Utah, Idaho, and Wyoming), a Class I or II vapor retarder has to be installed on the warm-in-winter side of the ceiling. Second, 40 to 50 percent of the required vent area must come from upper vents no more than 3 feet below the ridge, with the balance in the bottom third of the attic.[1] If your home has only gable louvers, or only soffit vents, 1/300 is not allowed and the 1/150 figure governs.
How do you calculate the vent area for your attic?
Start with the attic floor area, not the roof surface. A 1,500 square foot attic needs 10 square feet of net free area at 1/150, or 5 square feet at 1/300. Multiply by 144 to convert to square inches: 1,440 and 720 respectively. When the 1/300 exception is used, roughly half of the 720 square inches goes at the ridge and half at the eaves. Manufacturers publish net free area per foot of ridge vent and per soffit panel, so the contractor can turn those totals into a length of ridge vent and a count of intake vents. Industry guidance recommends balanced intake and exhaust and never more exhaust than intake, because an exhaust-heavy system can pull conditioned air out of the house instead of pulling outside air through the soffits.[3]
Why does the code care about attic airflow?
The code treats airflow as moisture control first. In cold weather, ventilation carries away moisture that leaks up from the living space before it condenses on the underside of the roof deck. In hot weather, it lowers attic temperatures that shorten shingle life and add load to the air conditioner. Building-science guidance from roof consultants also ties poor ventilation to ice dams, because a warm deck melts snow that refreezes at the cold eave.[4] Ventilation does not replace air sealing: if warm, moist air pours through can lights and attic hatches, no vent ratio will keep the deck dry.
Can a vent system have too much exhaust or mixed vent types?
Yes. Mixing exhaust types, such as a ridge vent plus gable louvers or a powered fan, can short-circuit airflow so that one exhaust vent pulls air in through the other instead of from the soffits. Asphalt roofing manufacturers advise using one type of exhaust vent per attic space and pairing it with adequate intake.[3] The code also requires at least 1 inch of clearance between insulation and the roof sheathing at each vent location, which is why baffles are installed at the eaves when insulation is blown in.[2]
Which homes don't need a vented attic?
Section R806.5 allows unvented attic assemblies when air-impermeable insulation, such as closed-cell spray foam, or a specified combination of insulation types is applied directly to the underside of the roof deck.[2] In that design the attic sits inside the thermal envelope, so adding ridge or soffit vents would actually work against it. If your attic was foamed, tell the roofer before they cut a ridge vent.
What should you ask a roofer about ventilation?
A roofer who has done the ventilation math can answer these questions in a minute, and the answers belong in the written scope so you can compare bids on the same basis.
- What is the attic floor area you used, and are you designing to 1/150 or 1/300?
- What is the net free area of the ridge vent and soffit vents you plan to install?
- Are any existing gable vents or powered fans being closed off so exhaust types don't mix?
- Will you add baffles where insulation blocks the soffit vents?
Rather talk to someone? Request a callback
Leave your name and number and a local roofing contractor will call you back about a free estimate and inspection. Available to homeowners in our service markets.
- A local contractor calls you. They confirm your address and a time that works.
- They inspect your roof. Free, in person, no obligation.
- You get a written price. You decide. No pressure.
Frequently asked questions
Is 1/300 always enough for my attic?
Only when the high-and-low split and, in climate zones 6 through 8, the ceiling vapor retarder condition are both met. Otherwise the code baseline is 1/150.
Does a bathroom fan count toward attic ventilation?
No. Bath and kitchen fans must exhaust to the outdoors, not into the attic, and they do not count toward the net free area of the attic.
Can I add more vents than the code minimum?
Usually yes, as long as intake and exhaust stay balanced. Extra exhaust without matching intake can draw conditioned air from the house.
See 2026 roof replacement cost in your city →
Sources
- UpCodes: IRC Minimum Vent Area (R806.2). up.codes/s/minimum-vent-area
- 2021 International Residential Code, Chapter 8: Roof-Ceiling Construction. codes.iccsafe.org/content/IRC2021P2/chapter-8-roof-ceiling-construction
- ARMA: Attic Ventilation Best Practices for Steep-Slope Asphalt Shingle Roofs. www.asphaltroofing.org/attic-ventilation-best-practices-steep-slope-asphalt-shin
- IIBEC: Attic Ventilation 101. iibec.org/attic-ventilation-101/
Sources checked November 4, 2026. Estimates are not quotes. Roofing, insurance, and legal details vary. Confirm with your contractor, insurer, or attorney.