Signs of poor attic ventilation (and how to fix it)
Last updated · Energy & ventilation
Short answer: Signs of poor attic ventilation include ice dams and large icicles in winter, frost or water drops on roof nails, mold or dark stains on the roof deck, a very hot attic in summer, and shingles that curl or age early. Code calls for a set amount of vent area, balanced between low intake and high exhaust vents.[1]
What are the main signs of poor attic ventilation?
The main signs of poor attic ventilation show up in the attic and on the roof. Look for: - Frost on the underside of the roof deck or water drops on nail tips in winter - Dark stains, mold, or mildew on rafters and decking - Damp or matted insulation - Ice dams and big icicles along the eaves - An attic that is extremely hot on summer afternoons - Shingles that curl, blister, or wear out early - Rusted nails or metal fasteners in the attic Any one of these is worth a closer look.
Why does attic ventilation matter?
Attic ventilation matters because it removes moisture and heat from the attic. Warm, moist air from the house leaks into the attic and can condense on a cold roof deck in winter. The U.S. EPA notes that controlling moisture is the key to preventing mold indoors.[3] In summer, ventilation helps flush hot air out. The Asphalt Roofing Manufacturers Association explains that proper attic ventilation helps shingles perform as designed and that many manufacturers require it for warranty coverage.[2]
How much attic ventilation does code require?
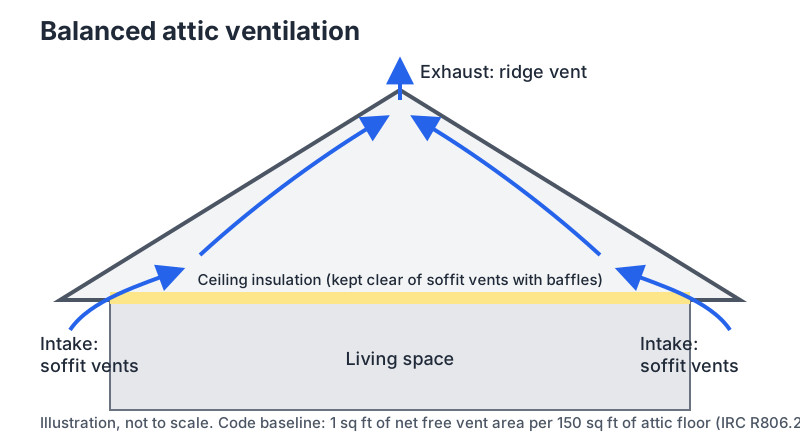
How much attic ventilation code requires depends on how the vents are arranged. The International Residential Code requires at least 1 square foot of net free ventilating area for every 150 square feet of attic floor. That can drop to 1 per 300 when at least 40 percent and no more than 50 percent of the vent area is in the upper part of the attic, with the rest provided by low intake vents.[1] Your local code may differ, so a roofer should calculate it for your attic.
What does balanced ventilation mean?
Balanced ventilation means intake and exhaust are roughly matched. Intake vents, usually in the soffits, let cool air in low. Exhaust vents, such as ridge vents or roof louvers, let warm air out high. If exhaust far outweighs intake, the attic can pull conditioned air from the house. Mixing exhaust types, such as a ridge vent and a powered fan, can short-circuit airflow. The diagram on this page shows how air should move from soffit to ridge.
What blocks attic ventilation?
Several things block attic ventilation. Insulation pushed into the eaves can cover soffit vents; foam or cardboard baffles keep a channel open. Painted-over or solid soffit panels may look vented but pass little air. Bathroom and kitchen fans that dump into the attic add moisture. Old roof vents may be covered by later reroofing. The IRC requires vent openings to have corrosion-resistant screens or louvers, which can clog with dust and paint over time.[4]
Can you fix ventilation without replacing the roof?
You can often fix ventilation without replacing the roof. Adding baffles, clearing soffit vents, venting bath fans outdoors, and sealing air leaks from the house are all done from inside. Adding a ridge vent or more roof vents is easier during a reroof, when the roofer can cut a ridge slot and install new vents. Ask your roofer to calculate the vent area during an inspection.
Does more ventilation always help?
More ventilation does not always help. Too much exhaust without enough intake can pull air from the house and waste energy. In some climates and roof designs, such as cathedral ceilings or unvented attics with spray foam, ventilation is handled differently. The goal is the right amount, balanced, combined with air sealing and insulation. Our guide on the 1/150 and 1/300 rules explains the code math.
When should you get a ventilation check?
Get a ventilation check if you see mold on the roof deck, frost in winter, or repeat ice dams, or if you are planning a reroof. A roofer can check intake and exhaust and recommend changes, and an energy auditor can find air leaks. If you do go into the attic yourself, step only on framing, not between joists, and wear a mask around insulation.
Rather talk to someone? Request a callback
Leave your name and number and a local roofing contractor will call you back about a free estimate and inspection. Available to homeowners in our service markets.
- A local contractor calls you. They confirm your address and a time that works.
- They inspect your roof. Free, in person, no obligation.
- You get a written price. You decide. No pressure.
Frequently asked questions
How do I know if my attic has enough ventilation?
A roofer can calculate net free vent area against your attic floor size. Frost, mold, or ice dams suggest a problem.
Can poor ventilation void my shingle warranty?
Many manufacturers require proper ventilation, and damage from poor ventilation is often excluded. Check your warranty.
Should I add a powered attic fan?
Not without checking intake first. A powered fan can pull conditioned air from the house and work against a ridge vent.
See 2026 roof replacement cost in your city →
Sources
- UpCodes: IRC Minimum Vent Area (R806.2). up.codes/s/minimum-vent-area
- ARMA: Attic Ventilation Best Practices for Steep-Slope Asphalt Shingle Roofs. www.asphaltroofing.org/attic-ventilation-best-practices-steep-slope-asphalt-shin
- U.S. EPA: A Brief Guide to Mold, Moisture, and Your Home. www.epa.gov/mold/brief-guide-mold-moisture-and-your-home
- 2021 International Residential Code, Chapter 8: Roof-Ceiling Construction. codes.iccsafe.org/content/IRC2021P2/chapter-8-roof-ceiling-construction
Sources checked November 4, 2026. Estimates are not quotes. Roofing, insurance, and legal details vary. Confirm with your contractor, insurer, or attorney.